
Light on a grand scale
Panoramic 9-foot windows and 11-foot ceilings bring extraordinary volume and natural light to every residence.
 Reserve
 Only 11 residences remainAvailable for purchaseInquire now →
Downtown Athens · Georgia
Just 23 condominium residences, designed for the days you never want to end.
290 W. Clayton Street
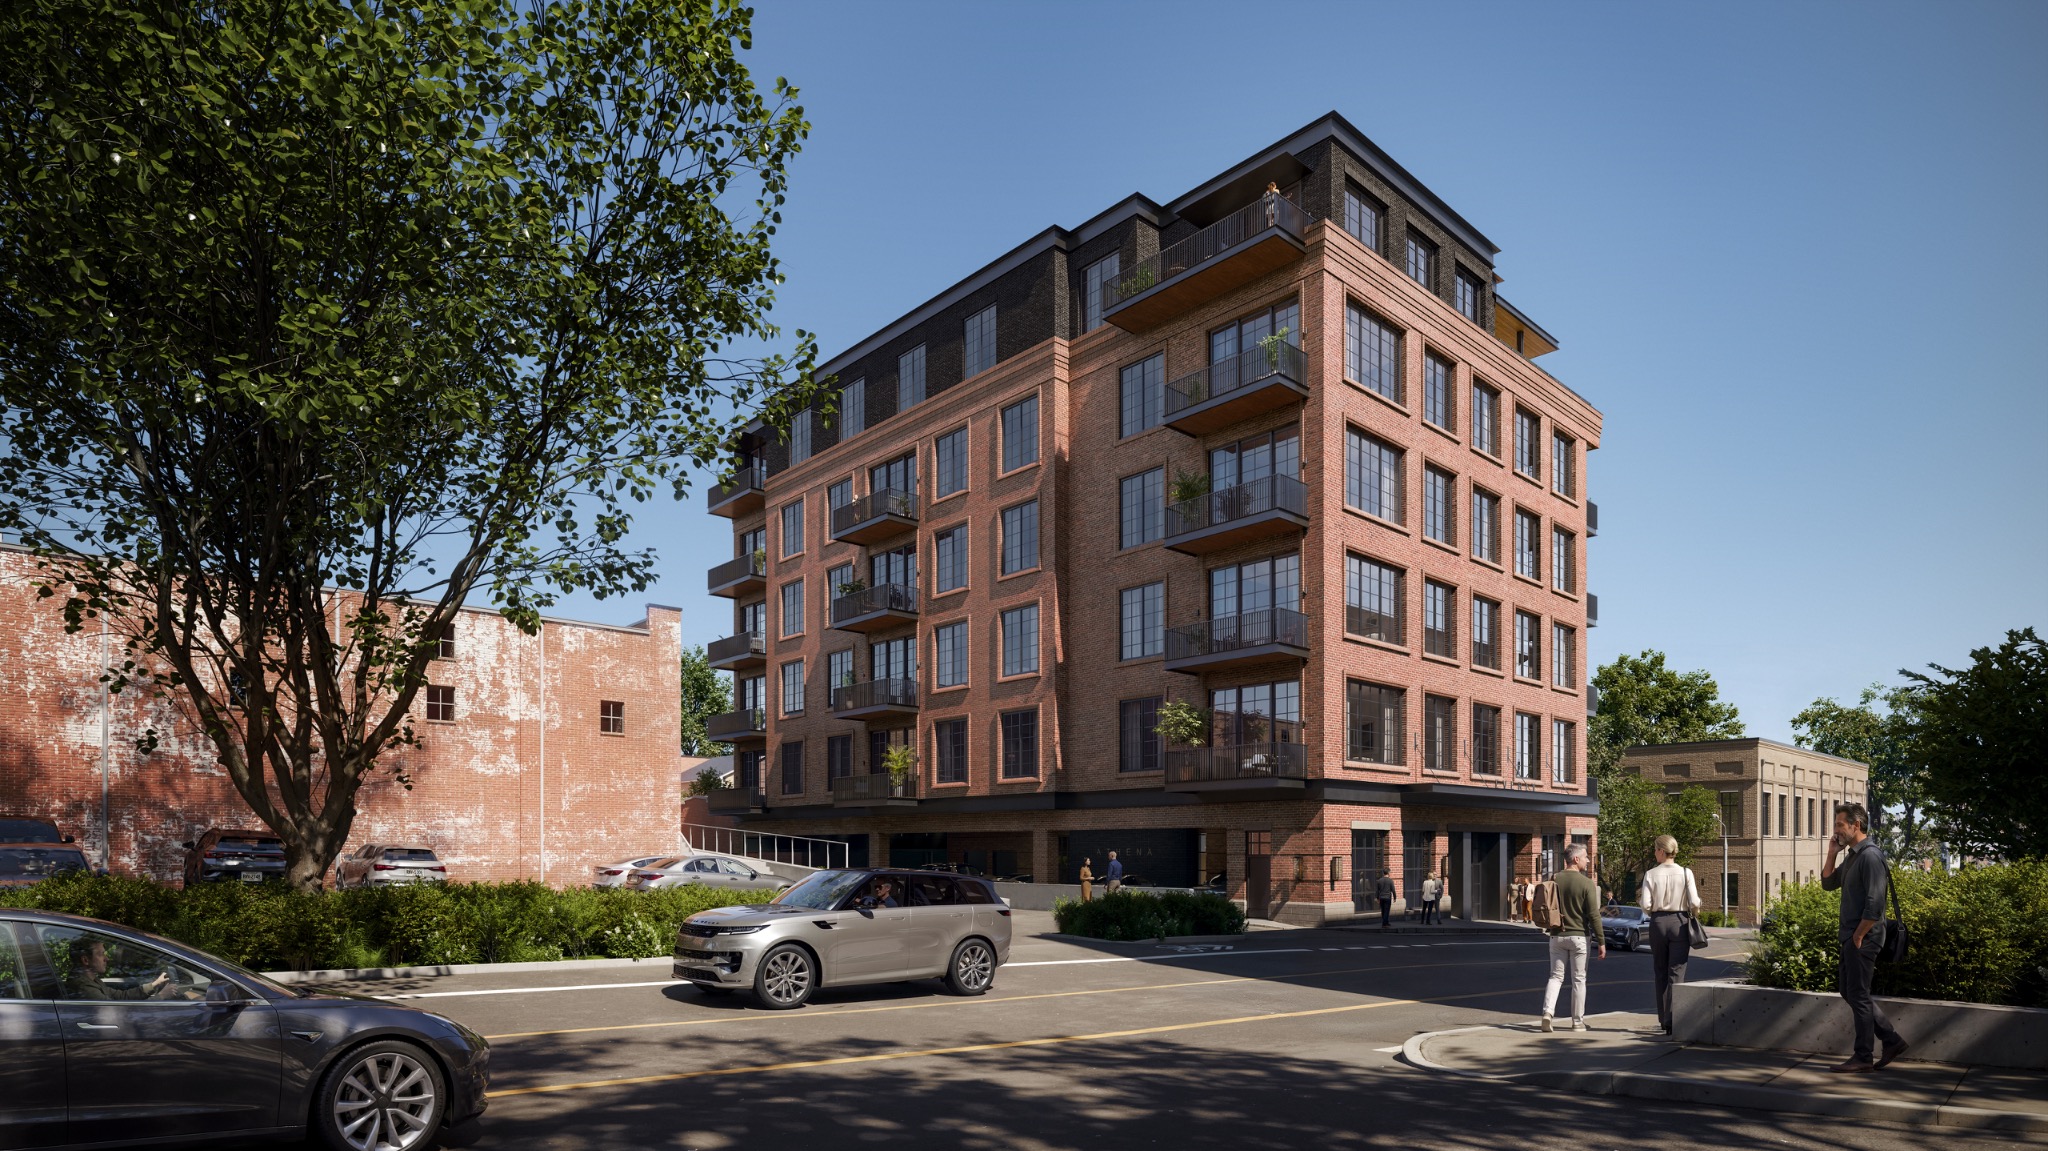
The Everly brings refined residential living to one of Downtown Athens’ most storied corners—just steps from the University of Georgia and moments from the energy of game day.
An intimate collection of only 23 one-, two-, and three-bedroom residences pairs timeless architecture with considered interiors, private outdoor terraces, and an elevated owner experience.
Discover the neighborhood →.jpg)
Above it all
The Residences
Thoughtful proportions. Honest materials. Details that reward a closer look.
.jpg) Architecture rooted in Athens
Architecture rooted in AthensPanoramic 9-foot windows and 11-foot ceilings bring extraordinary volume and natural light to every residence.
Sub-Zero and Wolf appliances, warm stained-oak cabinetry, painted beaded islands, Taj Mahal quartz, and polished nickel plumbing.
Limestone-look tile, stone surfaces, crafted vanities, and a considered mix of polished nickel, bronze, and antique brass.
Hardwood floors flow to a private outdoor terrace at every residence, extending everyday living into Downtown Athens.
Exclusively for Owners
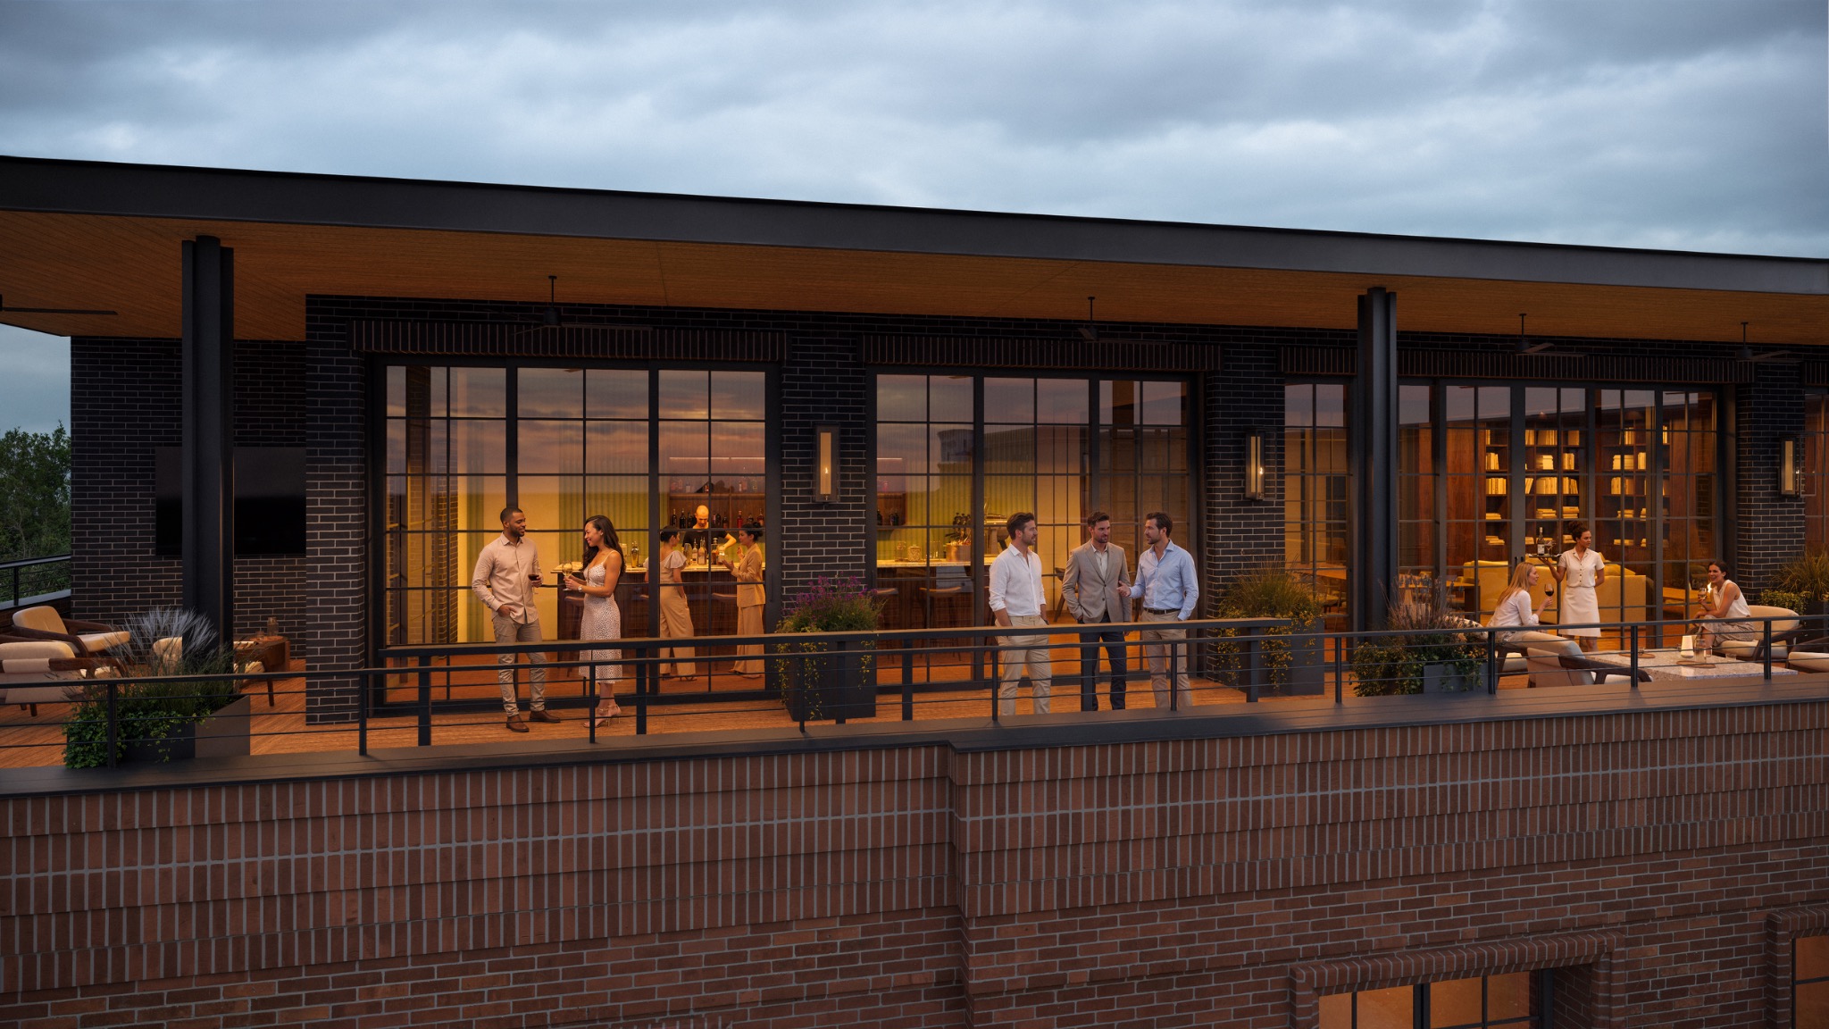
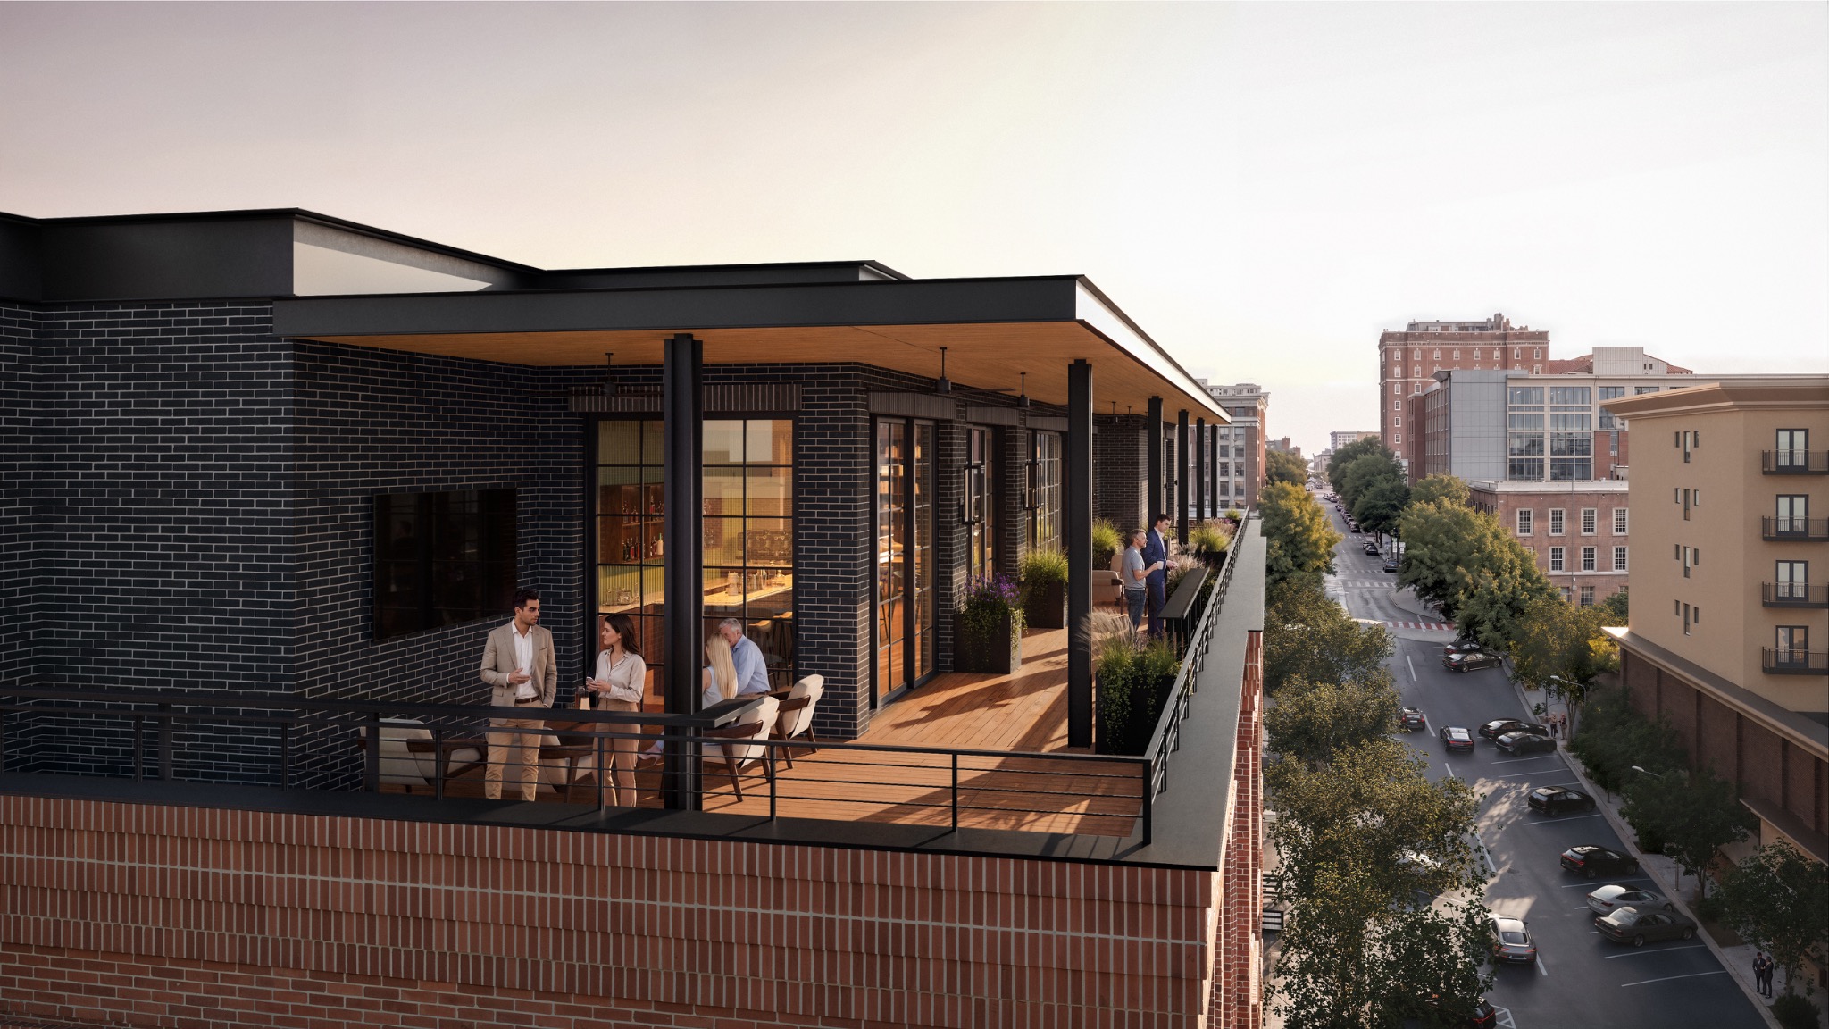
A private rooftop bar and lounge opens onto an expansive outdoor skyline terrace overlooking Downtown—an effortless extension of home reserved exclusively for owners.
23 Private Residences
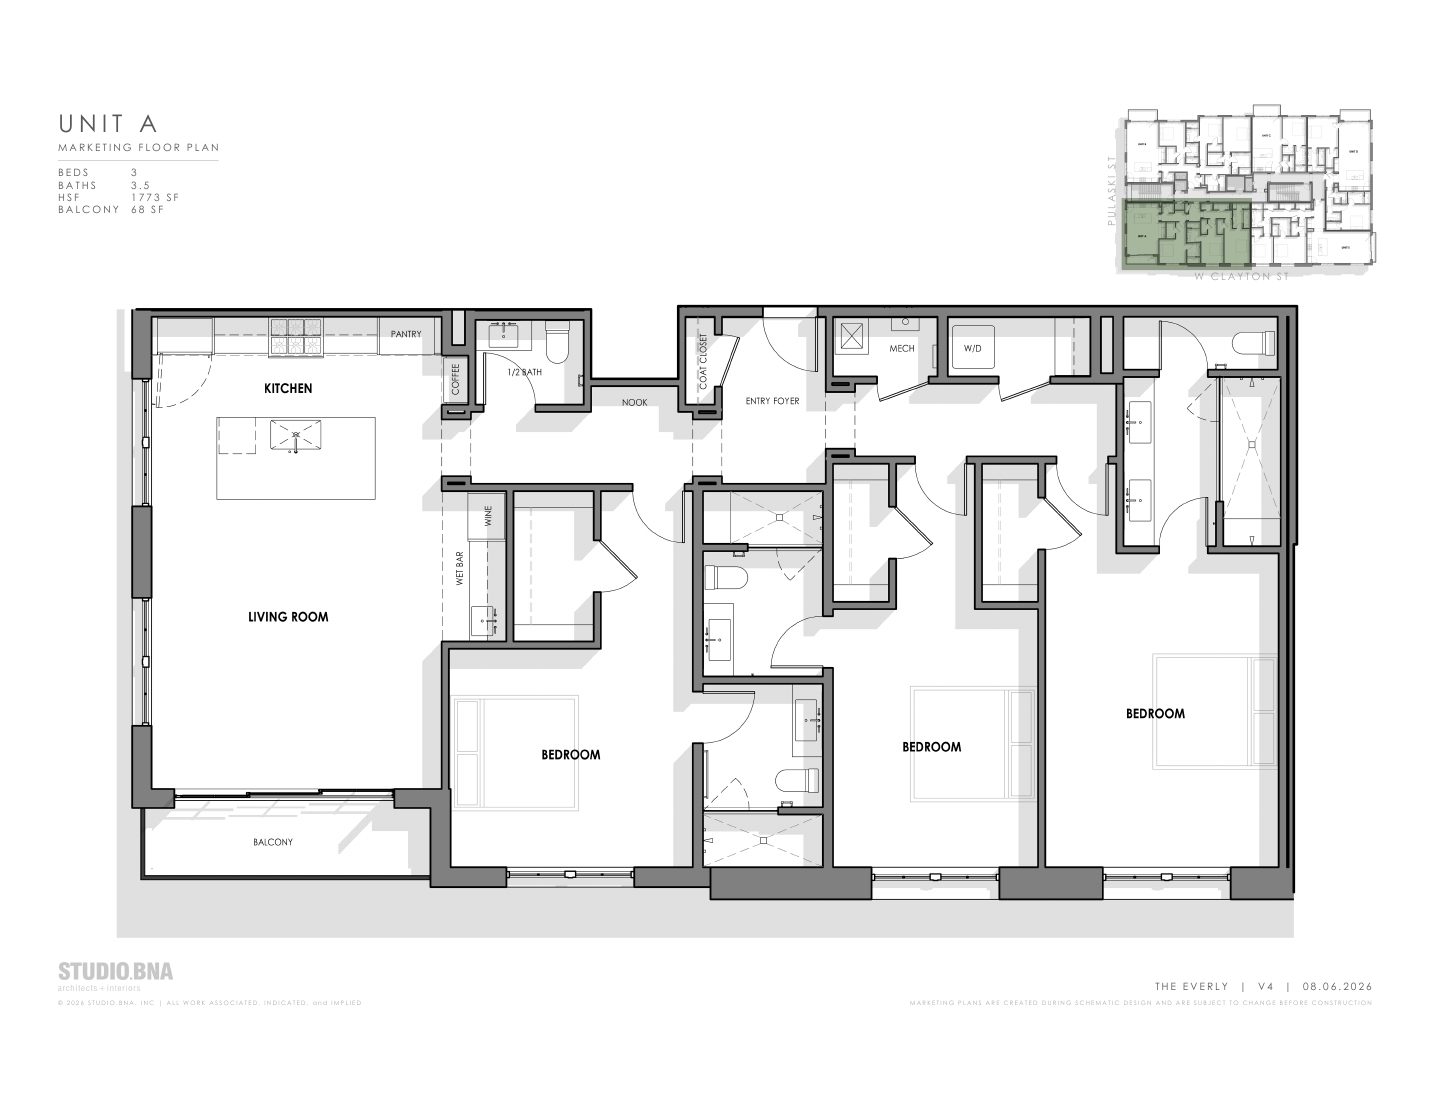
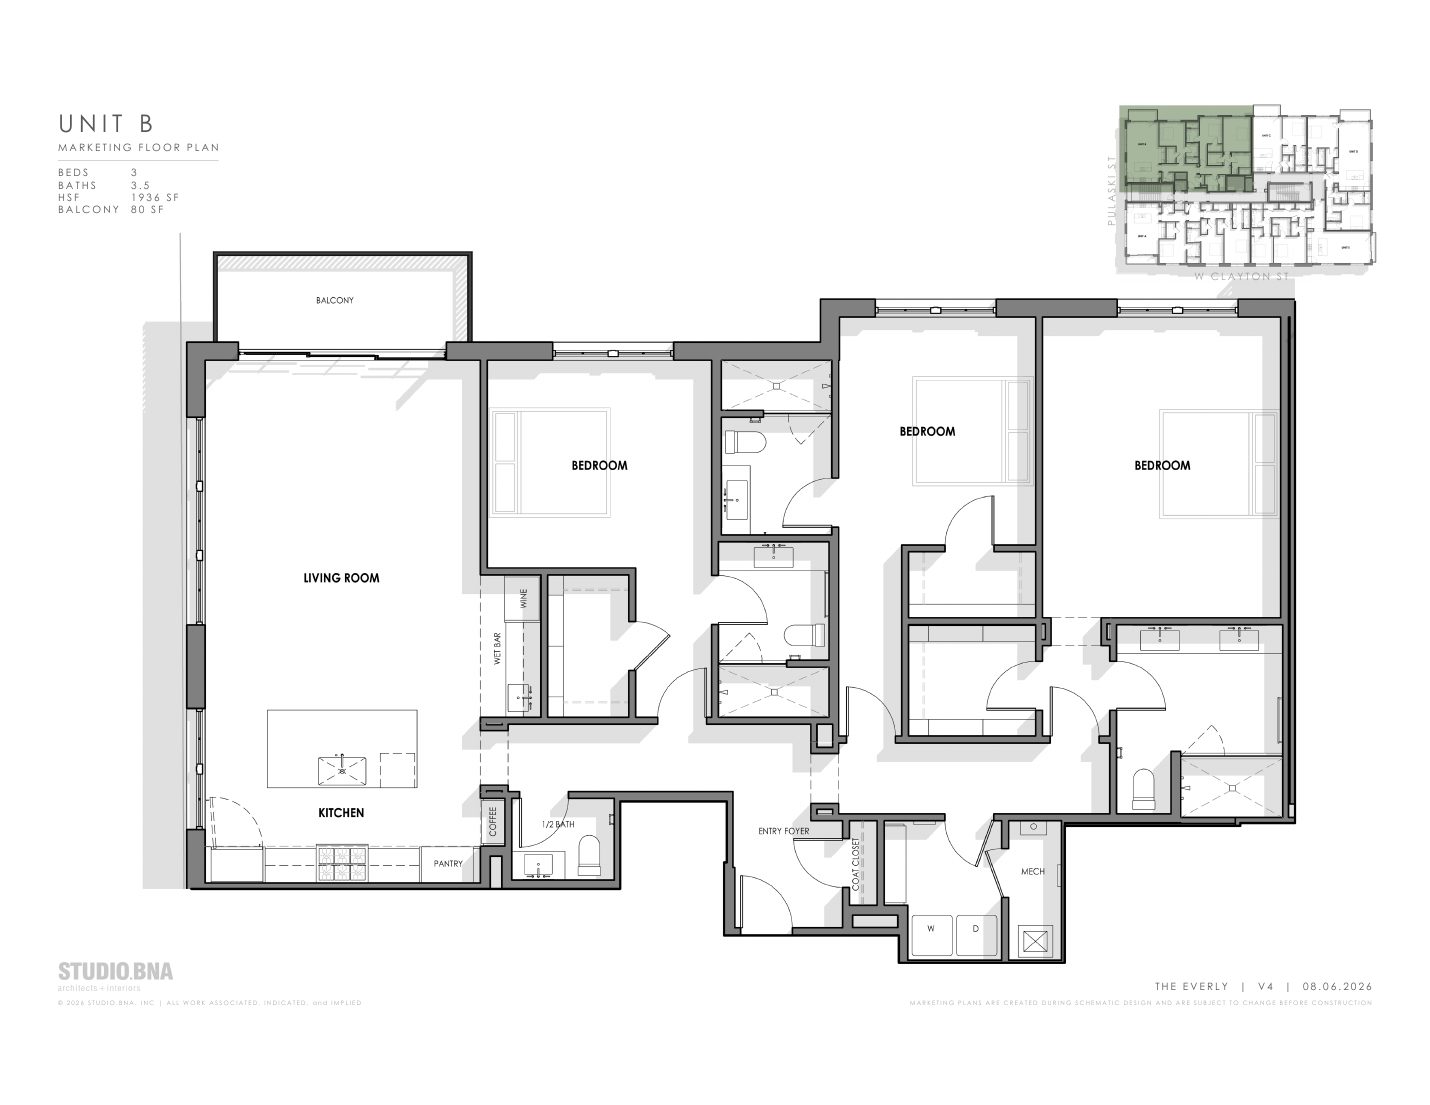
One-, two-, and three-bedroom residences, including a limited penthouse collection.
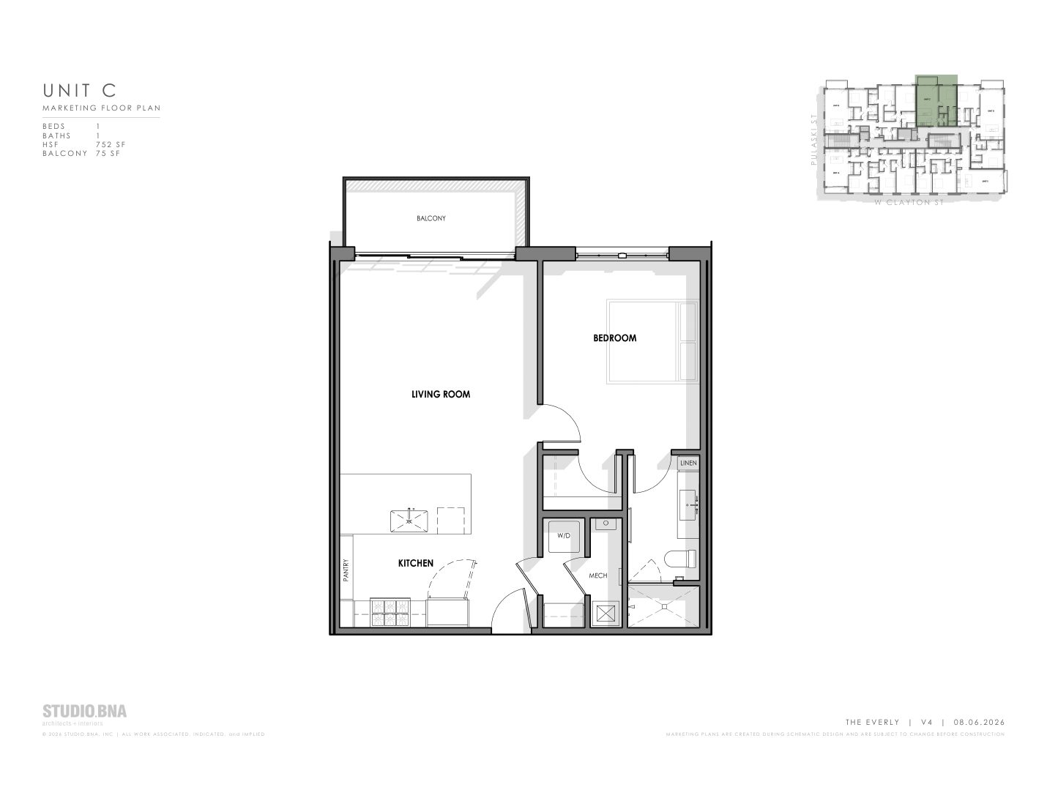
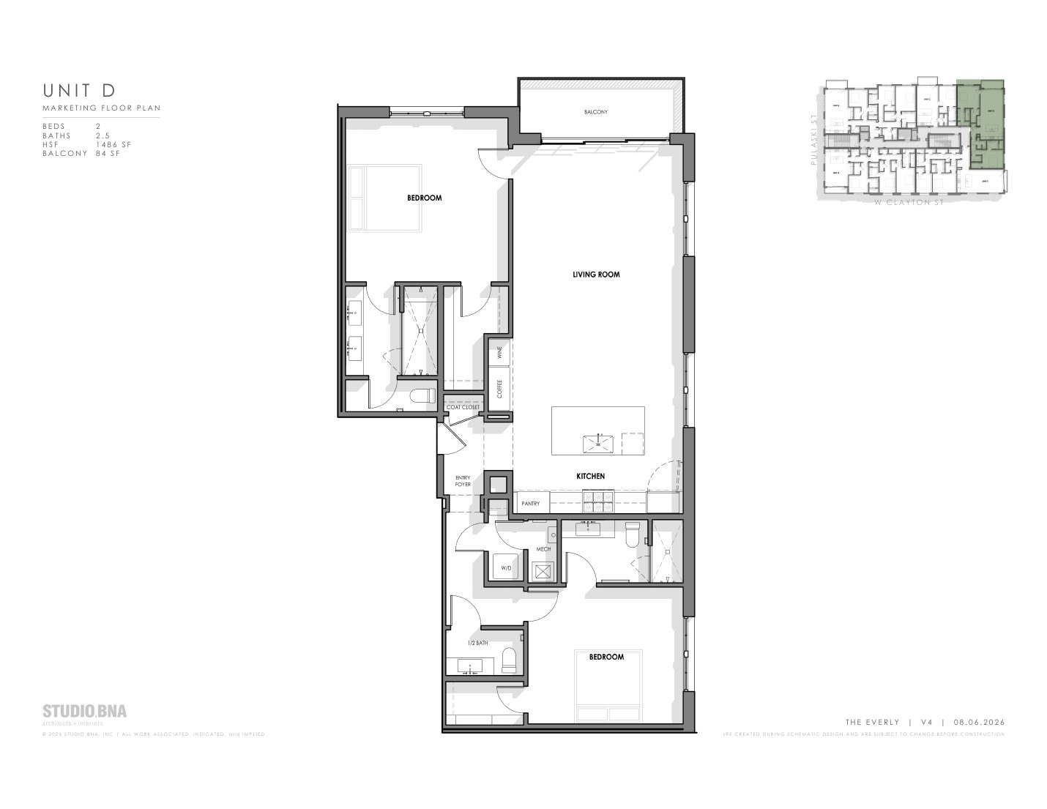
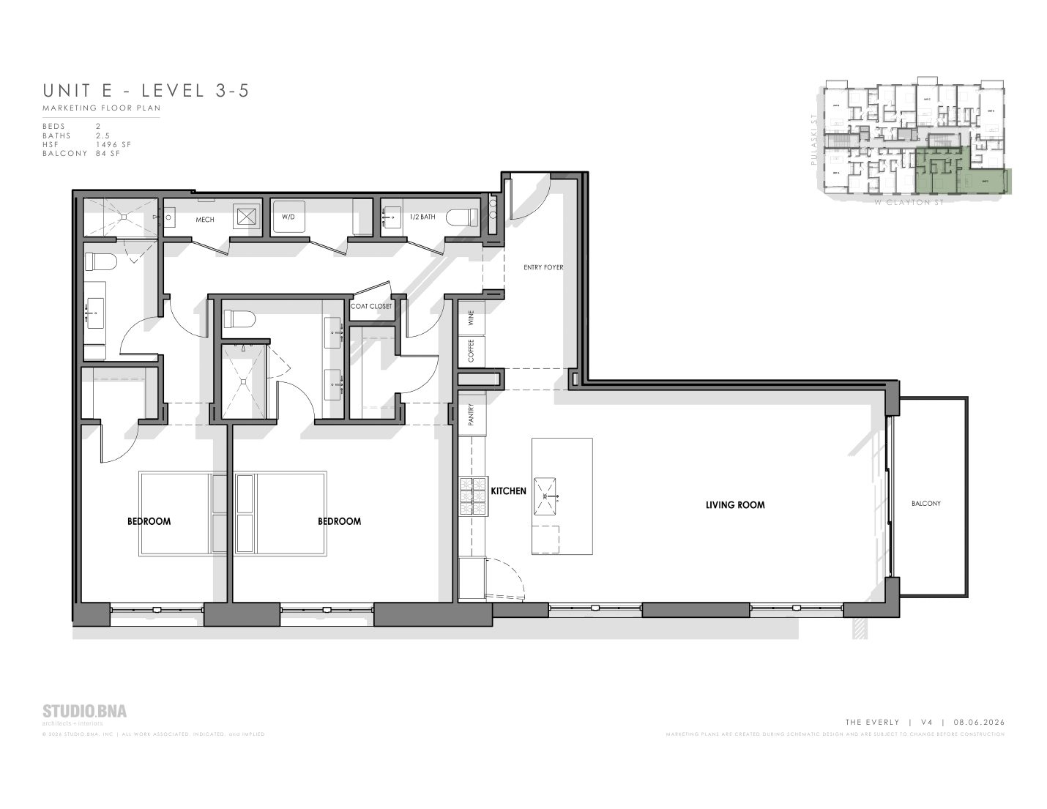
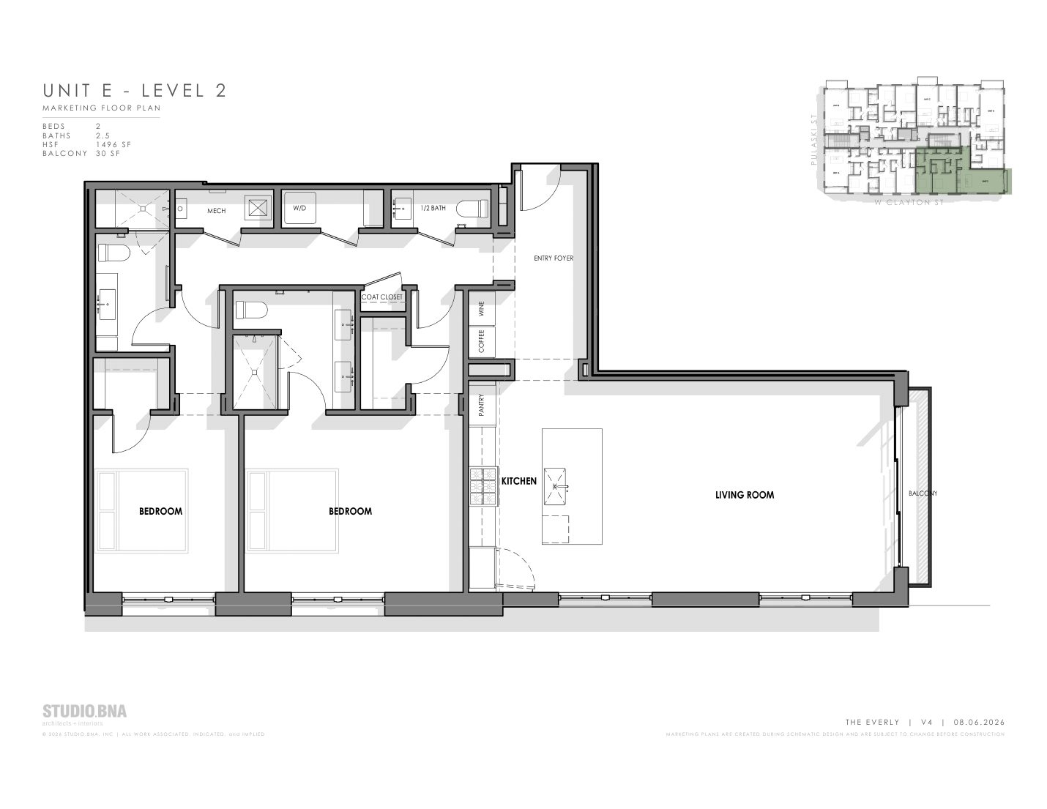
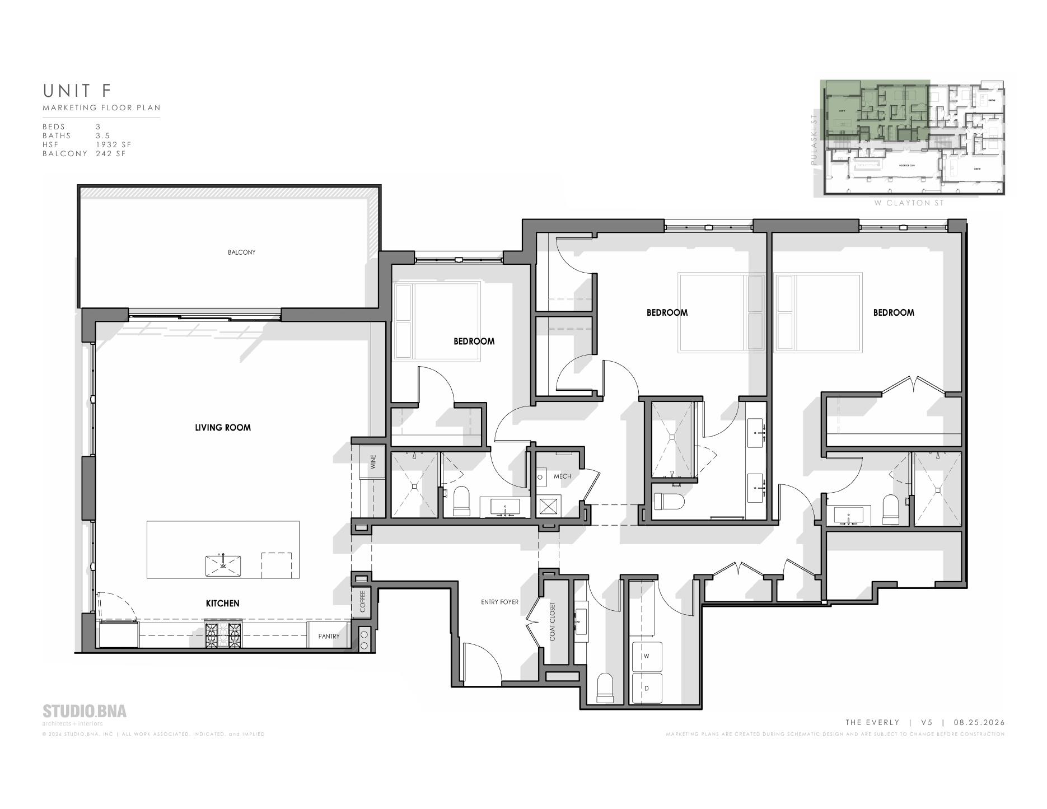
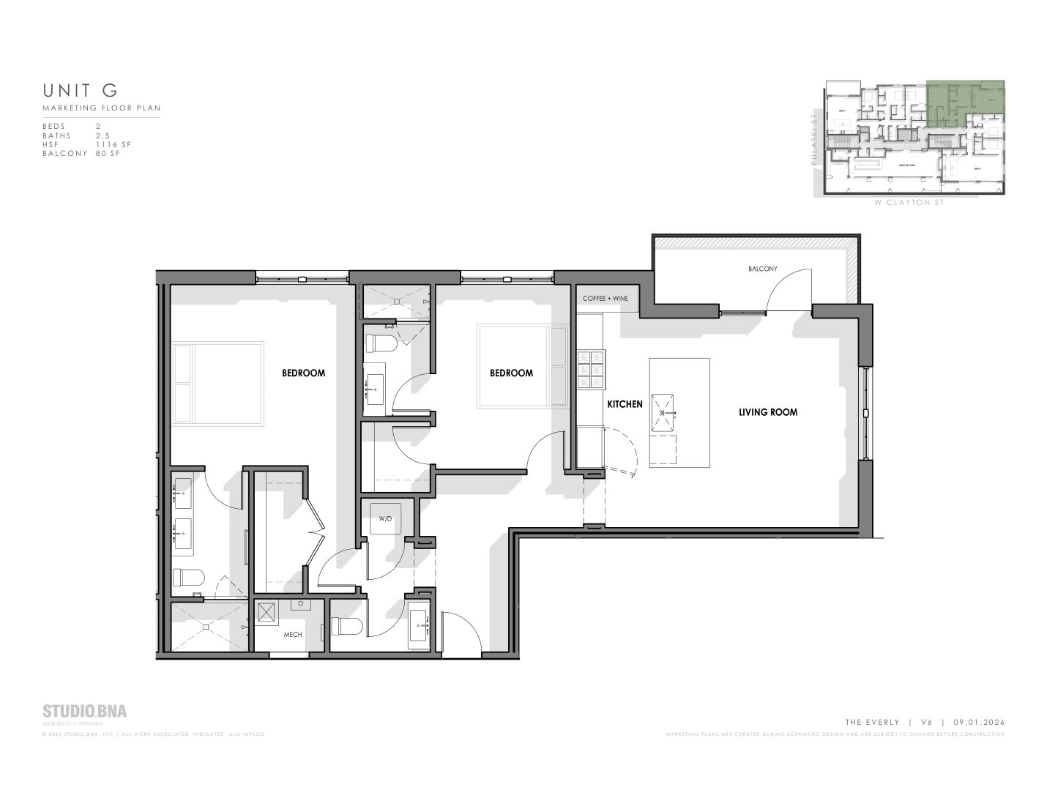
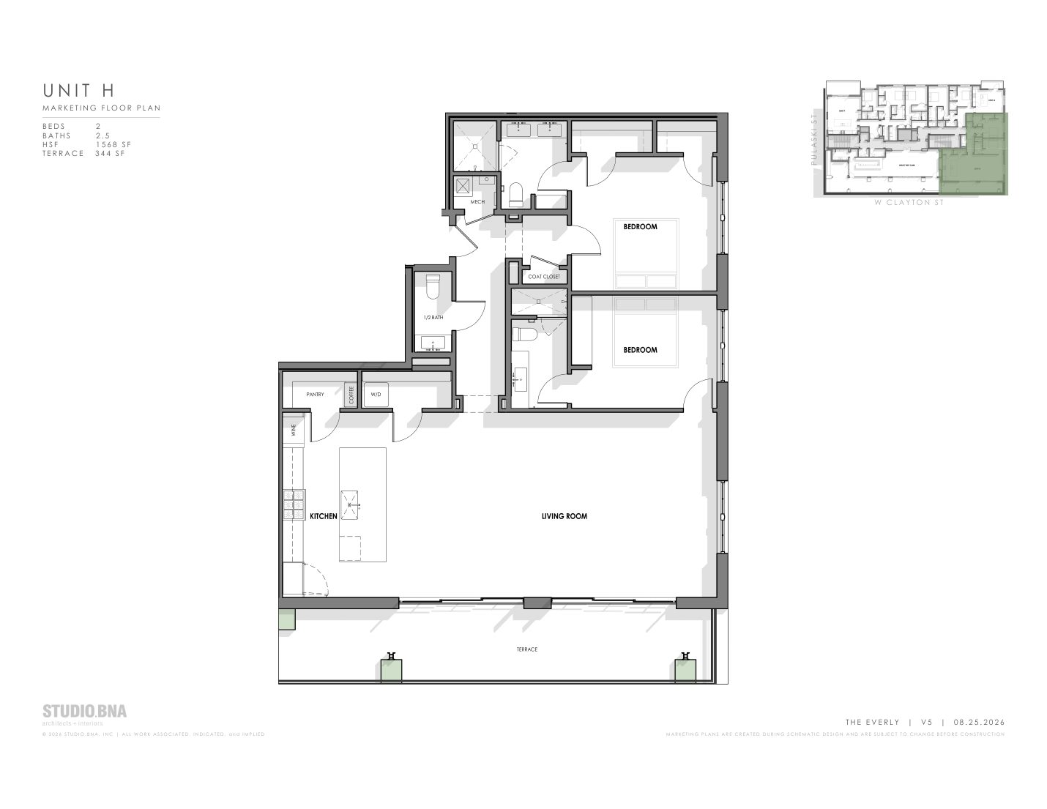
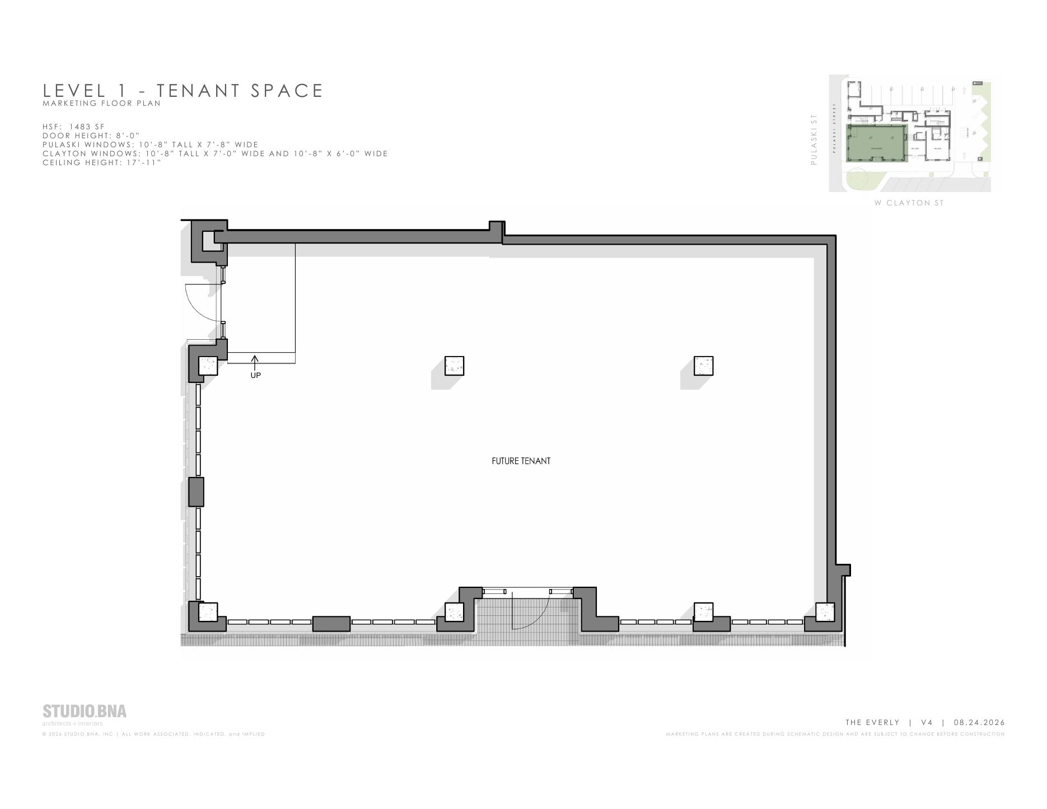
Ground Floor Commercial Opportunity
A rare opportunity to purchase The Everly’s ground-floor corner storefront along West Clayton and Pulaski Streets. With dramatic ceiling height, expansive street-facing glass, and a prominent downtown address, the space is ideally suited for a destination café or restaurant.
Marketing plans are created during schematic design and are subject to change before construction. Dimensions, materials, and features are illustrative and subject to modification without notice.
At the center of it all
From morning coffee to a night under the lights, The Everly places you steps from the best of Athens and the University of Georgia.
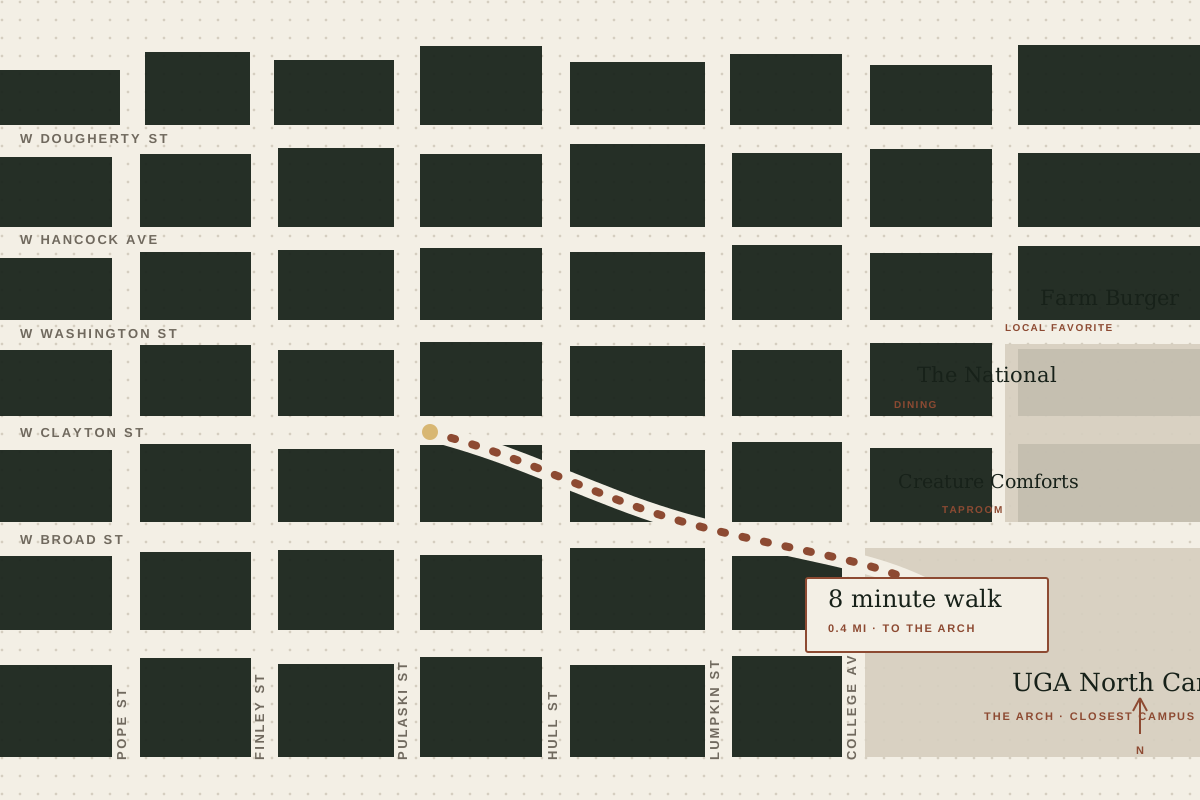 290 W. CLAYTON

Opening Summer 2028
Private reservations are now being accepted for The Everly’s limited collection of residences.
Principal Broker